A faucet can look perfectly centered in a product photograph and still be awkward in your kitchen. The handle may hit the backsplash. The spout may sit too far back in the bowl. A soap dispenser can fit above the counter while its bottle collides with the sink below.
Those are layout problems, and granite or quartz gives you little room to disguise them after drilling. The best time to solve them is before fabrication, with the actual sink, faucet and accessories identified.
For an Orlando countertop project, prepare a simple hardware map showing every planned hole, the exact product assigned to it and the surrounding clearances. A hole count is only the beginning. The fabricator and plumber also need to confirm where the hardware can operate, mount and be serviced.
Separate the sink opening from the hardware holes
The large opening for an undermount sink and the smaller openings for a faucet or accessories perform different jobs. They must be planned together, but approving the sink does not automatically approve the faucet layout. Ask to see both on the relevant drawing.
A drop-in sink may carry some or all of its hardware in its own deck. Other arrangements place the faucet through the countertop. The sink’s exact configuration determines which openings belong in the stone and which belong in the sink.
Start with the products you actually intend to install. A photograph of a similar kitchen can communicate your preferences, but it should not become the drilling template. Even sinks with the same advertised width may leave different amounts of space behind the bowls.
If you are still deciding between mounting styles, use the existing guide to undermount, drop-in and farmhouse sinks first. This article addresses the next step: fitting the chosen hardware to the chosen countertop layout.
Make an inventory before deciding how many holes you need
List the faucet, separate spray if applicable, soap dispenser, filtered-water tap and any other intended deck-mounted item. Include components required by the appliance or plumbing arrangement, as confirmed by your plumber. Something forgotten now may later need a location that no longer works well.
Then question each optional item. A pull-down faucet may remove your need for a separate spray. A dispenser may be useful, or it may occupy space you would rather keep clear. Decide based on how you use the sink rather than reproducing the old hole pattern.
For each item, collect the full model number, installation instructions, required opening, mounting-thickness limits and information about the parts below the counter. The visible base diameter and the required hole diameter are different measurements. A large escutcheon does not establish the correct opening.
Keep the documentation in one shared folder or email thread. If a product changes, replace its documents and tell the people using them. A layout based on an obsolete faucet specification can look tidy right up to the moment the replacement arrives.
Check the faucet in motion, not just at rest
Handle clearance behind and beside the faucet
Some handles move backward, some sideways, and some follow a combination of movements. Use the manufacturer’s information and the actual hardware to check the full operating range. Leave room for normal hand movement as well as for the handle itself.
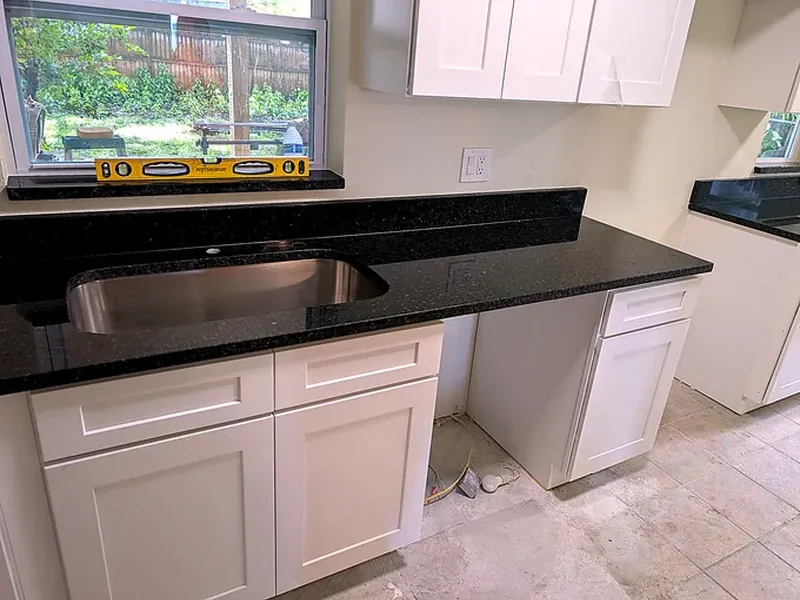
The backsplash, window trim and wall can all interfere. A taller future backsplash matters even if it will be installed after the countertops. Show the fabricator the finished wall arrangement, including the thickness of any planned tile or slab behind the faucet.
Spout reach and bowl position
The water stream should land where it is useful in the selected bowl. Consider the faucet’s reach alongside the sink’s front-to-back position. Moving a faucet hole forward or backward changes that relationship, and the available stone behind the sink limits your options.
If the faucet swivels between two bowls, check the intended travel. If you often wash large pots, consider the working space around the spout rather than height alone. A tall faucet that cannot reach the part of the sink you use may be less convenient than a shorter, better-positioned one.
Windows and overhead obstructions
Where a sink sits below an opening window, check the sash movement against the faucet. Also consider shutters, blinds and any shelf above the sink. A countertop appointment is a good moment to identify these conflicts, before a hole makes the position permanent.
Give the hardware room underneath the counter
The underside of the sink area contains mounting hardware, clips or supports, plumbing and sometimes an appliance connection. The faucet needs space for its fixing parts and water connections. Accessories need room for their own components and access for future servicing.
Pull-down faucets deserve particular attention. Their hoses and any moving components must have the route and clearance specified by the manufacturer. A waste-bin frame, a dispenser bottle or a pile of cleaning products can interfere with movement even when everything fits during installation.
Ask the plumber to assess the layout with the sink support arrangement included. Moving a support or fastening point to make room for an accessory should be reviewed by the person responsible for it. The answer may be a different accessory position or a different product.
Do not treat the sink cabinet as empty storage until the equipment has been installed and tested. Plan its eventual organizers afterward, using the real space that remains. That avoids buying an elegant pull-out bin that blocks the faucet hose on its first day.
Countertop thickness affects hardware selection
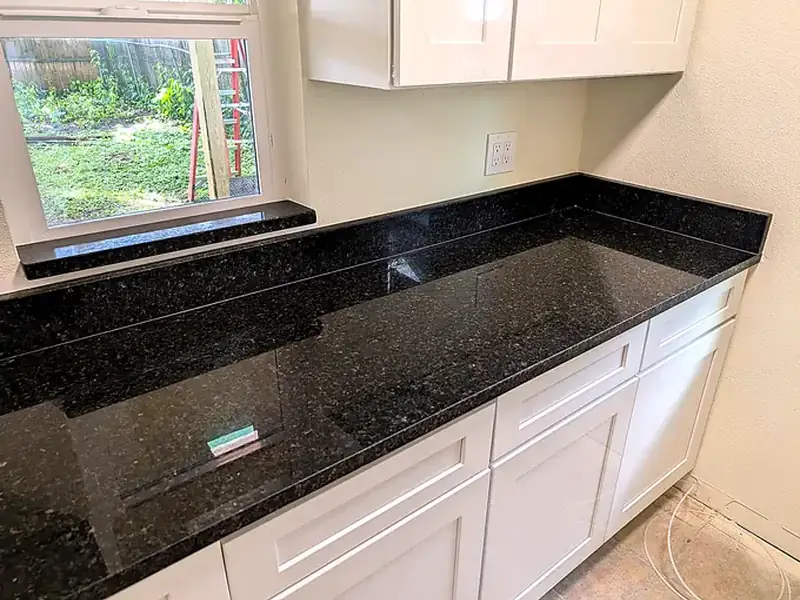
Check the faucet’s permitted mounting thickness against the finished assembly, including any additional material relevant to the installation. The length of the visible faucet body tells you nothing about whether its mounting parts reach far enough below the counter.
If an extension or different mounting component is needed, use an option approved for the product. Confirm its availability before the installation appointment. An improvised fixing may hold the faucet temporarily while creating a service problem later.
The same check applies to dispensers, filtered-water taps and other accessories. Products that worked through a thinner old counter may not transfer directly to the new one. Edstone’s countertop thickness guide explains the material choices; the hardware documentation establishes compatibility.
Use a drawing that makes approval unambiguous
A useful hardware map does not need to look like an architectural presentation. It needs a clear front edge, the sink opening, the wall or backsplash, and a labeled position for every item. Ask the fabricator how dimensions and reference points will be recorded in its process.
Review the view orientation before approving it. A drawing viewed from above and a photograph taken from the room can make left and right surprisingly easy to confuse. Mark “standing at sink” or another agreed reference on the discussion copy if it helps.
For a double sink, decide what you mean by centered: centered on the overall sink, on a particular bowl or within another design arrangement. For an offset or workstation sink, confirm the relationship between the faucet, the main working bowl and any accessories.
Record who can approve changes and keep the approved version. If the stone is drilled at the shop, a verbal change on installation morning may arrive too late. If some drilling is planned on site, the layout still needs to be settled and the work managed by the fabricator.
A sample approval worksheet
Use the following fields for each planned item. They create a discussion record; the fabricator’s final drawing and the product instructions remain the technical documents.
- Item and exact model: identify the faucet or accessory, including a configuration that affects installation.
- Document: attach the manufacturer’s current installation information for that model.
- Location: mark its position relative to the sink, finished backsplash and other hardware.
- Movement: note handle travel, spout travel and any window interaction.
- Below-counter space: confirm fixing parts, hoses, bottles and service access.
- Approval: record the reviewed drawing version and the person authorizing it.
Use one completed worksheet for the whole sink area rather than separate messages for each accessory. That makes interactions visible. It also lets the plumber flag a conflict before the fabricator has committed the hole positions.
What if you want to reuse the old faucet?
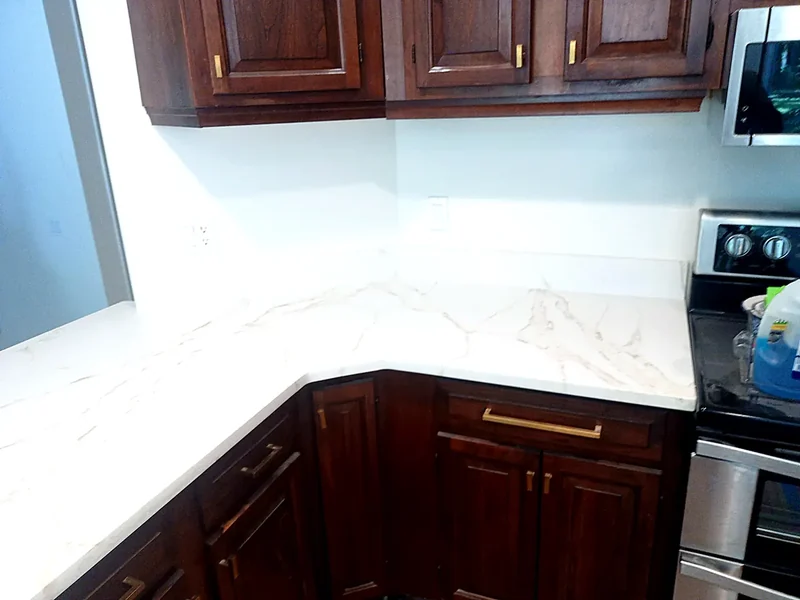
Ask the plumber to assess its condition and suitability for the new counter. Reusing a good faucet can be reasonable, but removal may reveal worn parts, corrosion or a mounting arrangement that does not suit the new thickness.
Locate its model information before removal if possible. If documentation is unavailable, the trades may need to inspect the actual unit to decide whether it can be used. Do not ask the fabricator to drill from a rough guess at the hidden shank or mounting parts.
Have a replacement decision process ready in case reuse becomes impractical. Choosing a new faucet from a shelf under time pressure can change the hole layout or delay plumbing. If a holiday deadline matters, settle this uncertainty early.
Avoid the “we can add it later” assumption
An additional hole may be possible after installation, but it is not an automatic service or a risk-free alteration. The fabricator must review the material, remaining stone, access and intended position. A suitable-looking space above the counter may be occupied underneath.
If you are undecided about an accessory, ask about the implications of leaving it out. A capped unused hole is a visible design choice, not a substitute for planning. Choose the initial arrangement deliberately rather than drilling extras because they might be useful.
Similarly, an unwanted hole cannot simply disappear. A larger cover plate or different faucet may conceal some situations, but compatibility and appearance need review. Avoid making an irreversible cut in the hope that a future product will hide it.
Questions before the drilling plan is final
Is there one standard faucet-hole size?
Use the exact product’s required opening and mounting instructions. Familiar nominal sizes are a useful conversation starter, but they do not replace the specification for the faucet or accessory being installed.
Can the faucet sit anywhere behind the sink?
No. The sink opening, remaining material, hardware mounting, backsplash and access all constrain the layout. Have the fabricator and plumber confirm the proposed position together.
Does quartz allow easier last-minute changes than granite?
Neither material makes a drilled hole reversible. The practical approach is the same: verify the hardware and approve the layout before cutting or drilling begins.
Review the layout from your normal working position
Imagine a proposed arrangement with a pull-down faucet, a soap dispenser and a filtered-water tap. Before approving it, stand at the sink location and describe the routine you want: which hand operates the faucet, where a soap bottle would be refilled and which bowl receives filtered water. Use the actual products or their accurate dimensions for the discussion.
Then check the same arrangement with the cabinet doors open. The dispenser bottle may occupy space needed by a moving faucet hose, while the filtered-water components may need service access elsewhere. Solving those interactions might mean moving an accessory, choosing another model or omitting an item.
Any physical mock-up should remain a planning aid for the trades to review. Its purpose is to reveal an uncomfortable reach or a clearance conflict before the final drilling plan is approved. The fabricator still determines the suitable positions in the stone.
Bring the hardware map to your countertop consultation
When arranging countertop installation in Orlando, send photographs of the sink wall, your product list and any planned backsplash changes. Use the installation walkthrough to understand when those decisions enter the process. A little time spent on the hardware map helps the finished kitchen work as comfortably as it looks.