Plenty of Central Florida homes built in the 1980s and 1990s have an opening in the wall between the kitchen and the dining room. Some call it a pass-through kitchen window, some a serving window, and its bottom edge is often still laminate, painted drywall or a worn wood cap.
That opening can carry a real stone counter. The same granite or quartz on your kitchen perimeter works as a narrow ledge, as a counter that runs straight through the wall, or as a bar ledge on a half wall. If you are still choosing a stone, start with our granite vs. quartz comparison for Florida homes; for bathrooms, see our guide to the best bathroom countertop materials for daily use.
Three Kitchen Pass-Through Ideas That Use Real Stone
A narrow ledge inside the opening
The stone sits on the bottom of the opening like a window sill and finishes flush with the wall or an inch or two past it. It holds a dish on its way through, not dinner, and it is the same work as an interior window ledge, one of the less obvious uses for countertop stone.
A counter that runs through the wall
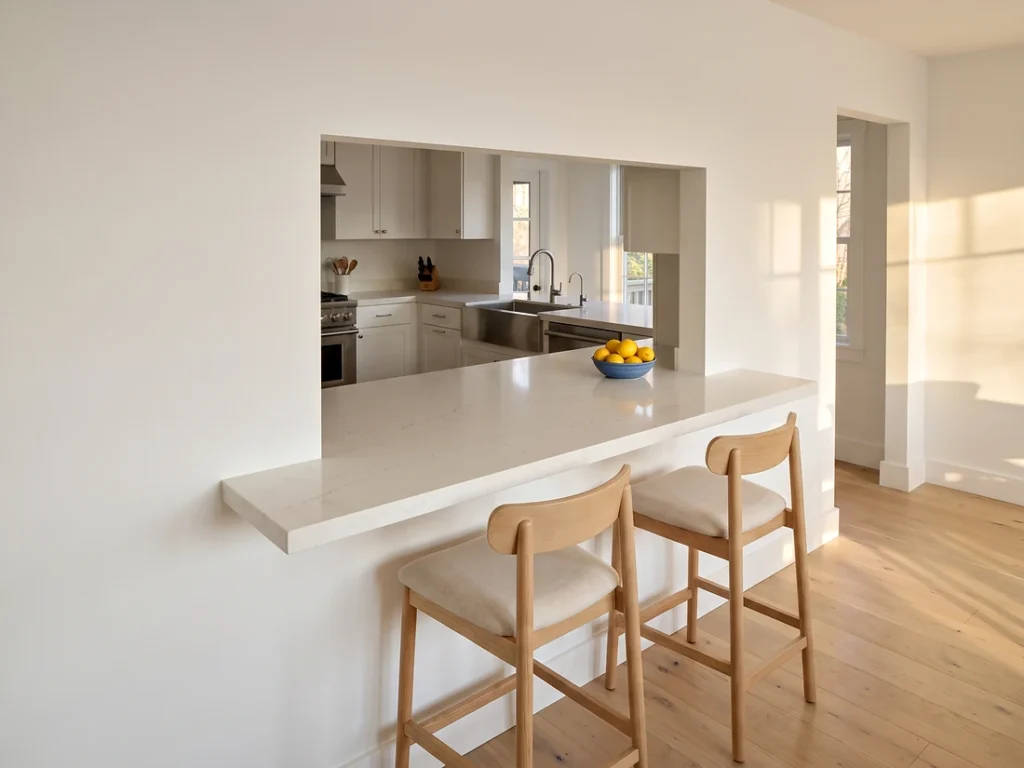
Base cabinets sit on the kitchen side, and the stone runs over them, across the wall and past it on the dining side. The kitchen gets a full-depth work counter and the other room gets a shallow ledge, with no joint between them. The Jax quartz kitchen below is built this way, with a short lip on the far side rather than a full ledge.
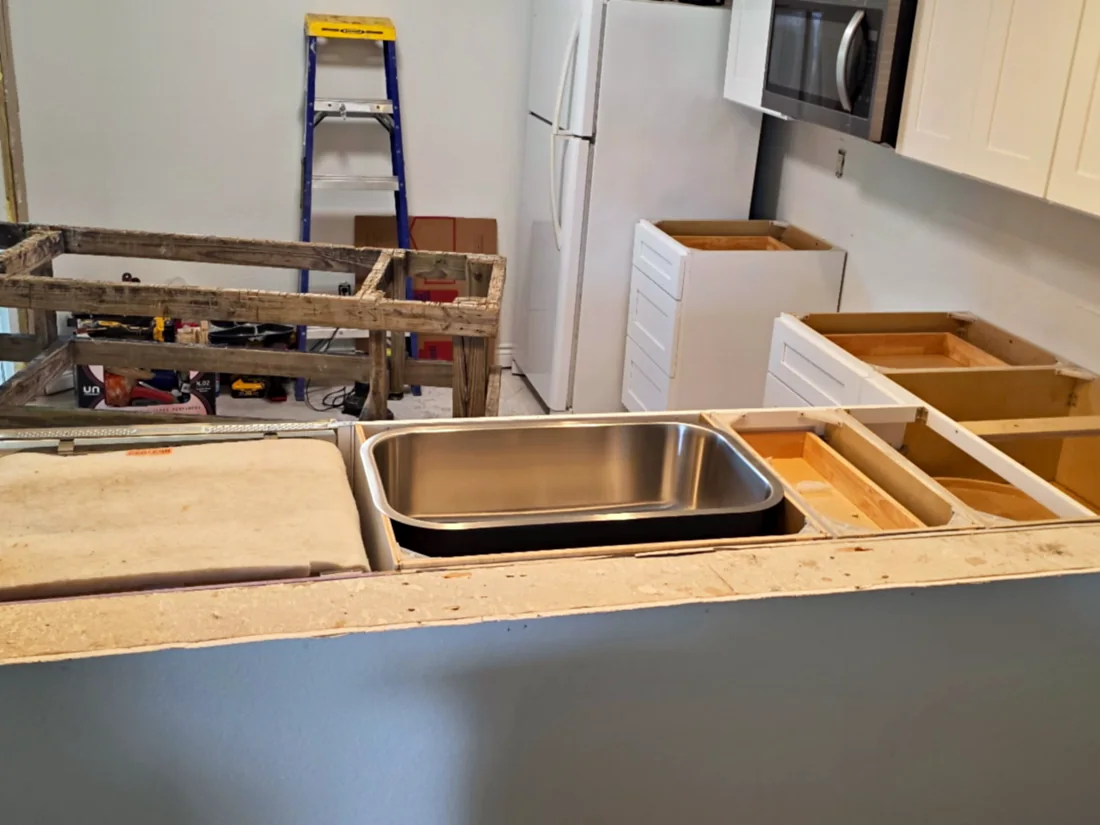
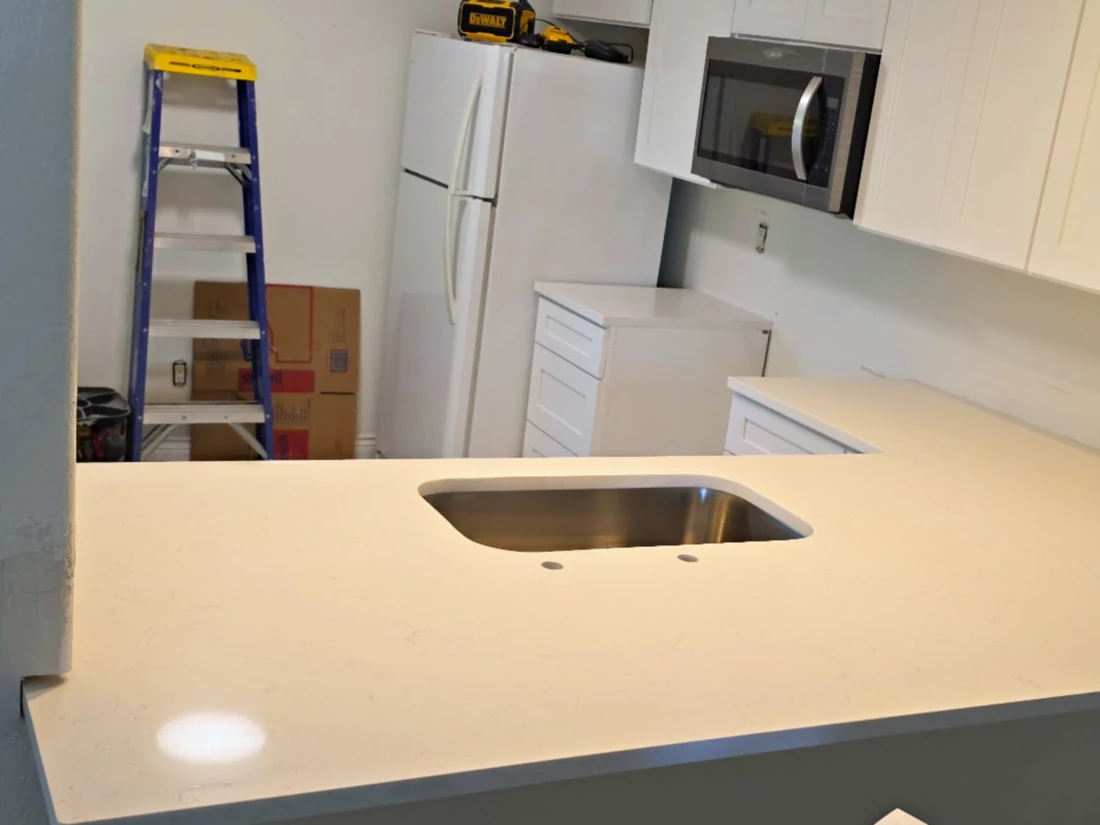
A half-wall countertop at bar height
The kitchen counter stays at 36 inches, and a half wall behind it rises to bar height, about 42 inches, with its own stone top. The raised wall hides dirty pans and blocks sink splash. The trade-off is two tops, two sets of edges, and a narrow ledge that almost always needs brackets.
Measure the Wall Before You Pick a Depth
Measure its finished thickness at the bottom of the opening in two or three spots, because older openings are rarely square. Typical numbers:
- 2×4 stud wall with 1/2-inch drywall on both sides: about 4 1/2 inches.
- 2×6 stud wall: about 6 1/2 inches.
- Concrete block (CBS) wall: 8-inch block measures 7 5/8 inches; with stucco on one face and furring strips and drywall on the other, expect 9 to 10 inches. Indoors, they can turn up where an enclosed porch left an old exterior wall between two rooms.
A ledge that stays inside a 4 1/2-inch wall is 4 1/2 inches deep: room for a salt shaker, not a dinner plate, which is 10 to 12 inches across. A ledge for plates has to overhang one or both sides, and that is where support comes in.
For a counter that runs through the wall, check height too. The bottom of the opening has to be framed flat and level with the cabinet tops, which stand 34 1/2 inches high on standard base cabinets. Otherwise the stone rests on one and bridges the other. Installers can shim an eighth of an inch, not an inch. Use our countertop measuring checklist for the rest of the kitchen.
Overhang and Support: How Far the Stone Can Hang in the Air
Two limits apply, and the stricter one wins. The first is thickness: 3cm stone can usually run 10 to 12 inches past its support without brackets, depending on the material, and 2cm stone about 6 inches. The second is the one-third rule from our guide to island overhang and seating support: no more than a third of a top’s total depth should hang unsupported.
A thin wall is where this gets tight. A 12-inch ledge on a 2×4 wall has 7 1/2 inches in the air, split between the sides or all on one. It sits on 4 1/2 inches of wall, so an elbow on the edge works like a lever. It needs hidden steel brackets fastened to the framing or visible corbels, whatever the thickness. If the half wall moves when you push it, have a contractor fix that before we template.
Say you want a 12-inch ledge instead of the short lip in the Jax kitchen. On a through-wall counter, cabinets 24 inches deep plus a 4 1/2-inch wall give 28 1/2 inches of support. Add the usual 1 1/2-inch lip on the kitchen side and a 12-inch overhang past the wall, and the top is 42 inches deep with less than a third of it in the air. At 12 inches, though, you are at the edge of what 3cm stone does alone. Quartz needs corbels or a steel plate sooner than granite or quartzite does, and at 15 inches or more, plan on support for any stone.
If people will sit there, the 12 to 15 inches of knee room is measured past the wall face. On a 2×4 wall that makes the ledge 16 1/2 inches deep or more, mostly in the air, so it always needs steel support. Allow 24 inches of length per stool. Plan brackets before drywall and paint are finished; a steel plate can’t go in later without lifting the top. Ask whether brackets are in the quote.
2cm or 3cm, the Seam, and the Edge Your Guests Will Bump
Thickness. For anything people lean on or sit at, we suggest 3cm. It carries more overhang and sits directly on the cabinets. 2cm usually needs a plywood sub-top and a laminated edge strip, and under an overhang that build-up shows. A narrow in-wall ledge with little overhang can be 2cm. Details are in our 2cm vs 3cm comparison.
The seam. Granite and quartz slabs usually run about 9 to 10 feet long, so an L-shaped top that turns through an opening often needs a seam. Keep it over a full cabinet wall, several inches away from the sink cutout, and never on the overhang past the wall. The inside corner of the L is usually cleanest and keeps the joint out of the view through the opening. More on placement in countertop seams explained.
The edge. The dining-side edge sits at hip height for a standing adult and right over the knees of anyone on a stool. The standard eased edge is square with lightly softened corners; a half bullnose or a larger radius is kinder to hips and knees. Where the stone sticks out past the side of the opening, ask about easing that outside corner to a radius.
A Peninsula Countertop With a Rounded End
A peninsula does the job of a pass-through with the upper wall gone. The kitchen below has one, in a U-shaped layout found in many older Central Florida condos and villas.
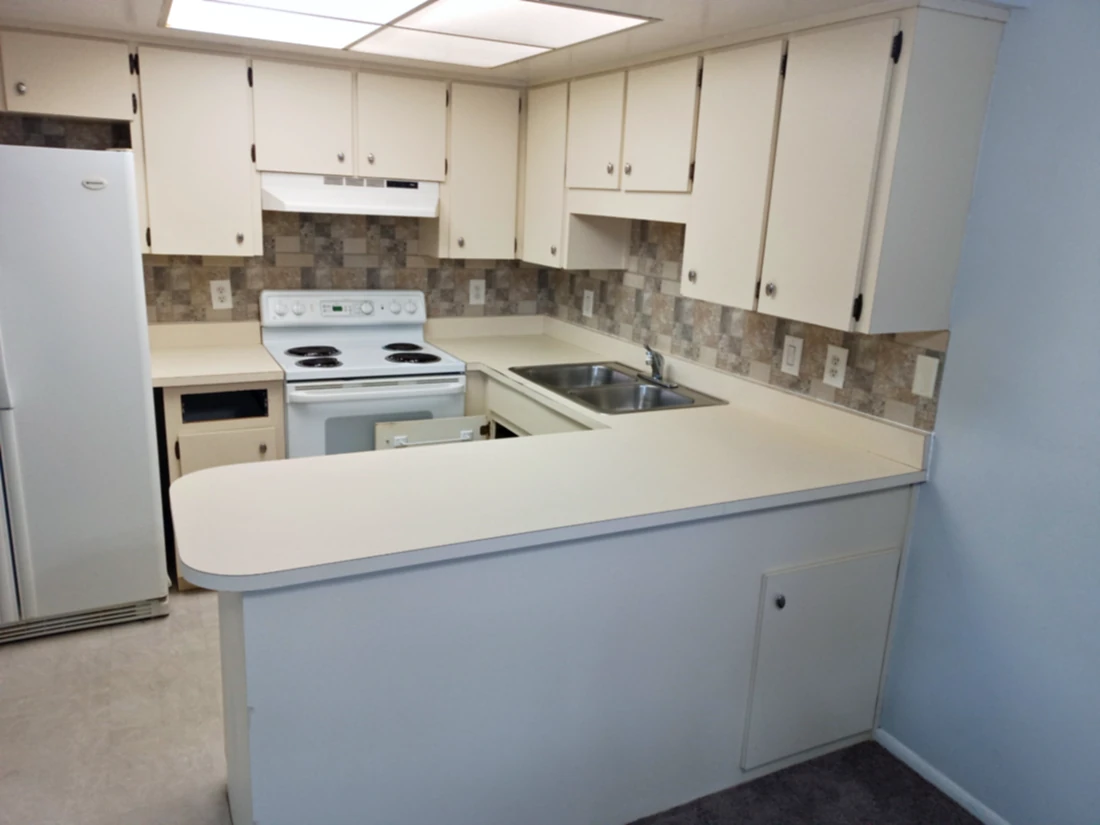
Laminate goes around a rounded end cheaply because it is bent. Stone has to be cut: a bridge saw only cuts straight lines, so the arc goes on a CNC machine or waterjet, and the curved edge is polished largely by hand. So a rounded end costs more in stone than a square corner; our guide to curved and rounded countertop costs explains the price drivers.
A radius corner is one corner cut to an arc; a full radius end is the whole end cut as a half-circle; a bullnose is the edge shape in cross-section. Keep the round where the peninsula points into a walkway.
The short laminate backsplash comes off with the old top, the tile above it may be disturbed, and a drop-in sink is often swapped for an undermount. Ask what the quote includes for removal, the sink and plumbing. If a seam is needed, it usually lands where the peninsula meets the wall run.
Which Stone Suits a Pass-Through Countertop
Light quartz like Jax fits a white, modern kitchen. It never needs sealing, and its even pattern looks the same from both rooms, with no veins to line up across a seam. The caution is sun: quartz resin can yellow or fade under strong direct UV, so an opening near a west-facing window or a bright Florida room deserves a second look. In a small kitchen like the Jax job, a light top reflects the ceiling light back into the room; more in our countertop tips for condos and small kitchens.
Level 1 granite is the budget route. Levels are price groups based mostly on color and availability, not hardness, and most Level 1 granites are speckled, which hides seams and crumbs. Plan on resealing about once a year, or whenever water stops beading. See what granite levels mean for the tiers.
Veined stone needs a decision before cutting. The movement looks best running along the opening and lined up across any seam, so ask to see the layout on the slab. Marble etches from wine and citrus, a poor match for a serving ledge. Granite and quartzite carry a longer unsupported overhang than quartz or marble. Browse colors on our kitchen countertops page.
What the Countertop Can’t Solve: Walls, Wiring and Lights
Cutting, widening or lowering an opening means cutting wall framing. Whether that wall is load-bearing, what runs inside it and whether you need a permit are questions for a licensed contractor or engineer and your building department. Condo and HOA rules can add an approval step. We fabricate and install stone and don’t give structural advice.
Outlets on a peninsula or half wall and pendants over a bar ledge are an electrician’s job. Finish the wall and set the cabinets level and fastened before the stone is templated, because we measure from what is actually there.
How the Opening Works When the House Is Full
At Thanksgiving, a through-wall counter or bar ledge turns into a serving line. Food goes out from the kitchen side and guests pick up on the dining side, out of the cook’s way. A 12-inch ledge holds a 9-by-13 baking dish set with its long side along the edge, which a 4 1/2-inch sill never will.
Put drinks or dessert on the dining side and keep hot pans on the kitchen side. Use trivets on quartz, whose resin can scorch under a pan straight from the oven; granite handles heat better. Leave 36 inches of walking space behind any stools, or 44 inches if that path is the main route through the house. If you want new stone before the holidays, call early and ask about the current schedule.
Frequently Asked Questions
How deep should a kitchen pass-through ledge be?
For setting down plates, about 12 inches is practical, since a dinner plate is 10 to 12 inches across. A ledge inside a 2×4 wall is only about 4 1/2 inches deep, so a usable one overhangs one or both sides.
Does a half-wall countertop need brackets?
Usually, yes. A 12-inch ledge on a 2×4 wall sits on 4 1/2 inches of wall with 7 1/2 inches in the air, so it needs hidden steel brackets fastened to the framing or corbels, whatever the thickness.
What height should a bar ledge be?
Bar height is about 42 inches from the floor and works with 30-inch stools. Counter height is about 36 inches and works with 24-inch stools.
Can a countertop run through a wall opening in one piece?
Often, yes: if it fits on one slab (usually 9 to 10 feet long), the bottom of the opening is level with the cabinet tops, and the piece can be set in without catching on the header or side walls. Larger L-shapes get a seam over a cabinet, away from the sink cutout and the overhang.
Can the opening be made bigger when the countertop goes in?
Wall work comes first and is a question for a licensed contractor or engineer, who checks whether the wall is load-bearing, what runs through it and which permits apply. The stone is templated after the wall is finished and the cabinets are set.
Is quartz or granite better for a pass-through countertop?
Both work. Quartz needs no sealing and suits light, modern kitchens, but a spot in strong direct sun deserves a second look, since the resin can yellow. Level 1 granite is the budget option and handles heat better, and most Level 1 granites are speckled, which hides seams and crumbs.
Bring Us the Size of Your Opening
Bring the opening width, wall thickness, cabinet depth and a photo from each side. Call (407) 973-2074 (Mon–Fri, 7:30 AM–4:00 PM) or request a free in-home estimate. Want a ballpark first? Try the countertop calculator. Our shop is at 6650 Hoffner Ave in Orlando. EdStone has been fabricating granite, quartz and marble in Central Florida since 2006; we’re licensed and insured, with a 1-year warranty on installation quality.
Planning a countertop project in Central Florida?
- Estimate your price with our free countertop calculator
- Browse our quartz countertops
- Browse our granite countertops
- Get a free in-home estimate